Retaining Wall Installation in Greater Pittsburgh

Get A Free Quote

Daily Landscaping refers its customers to the following quality lender for their financing.

Click the logo to apply and enter Promo Code 0024-7847

Daily Landscaping builds retaining walls and steps across Greater Pittsburgh and Northwest Pennsylvania. It is the work we do more of than anything else, and most of our project gallery is walls: Wexford, Sewickley, Cranberry Township.

A retaining wall is a structure holding back a hillside. Built right it lasts decades. Built wrong it leans within a few winters and has to come out. Call (724) 605-4822 for a free quote.

Why Retaining Walls Fail Around Here

Western Pennsylvania ground is heavy clay over shale, most lots have a slope on them, and the freeze and thaw cycle works on everything through the winter. That combination is exactly what kills a retaining wall.

Clay holds water, and water behind a wall is heavy. If there is no drainage behind it, that water pushes on the back of the wall every time it rains, and it freezes and expands every winter. The wall leans, then it bulges, then the blocks separate.

Almost every failed wall we tear out failed for the same reason: no drainage stone, no drain pipe, and a base that was not deep or compacted enough. The parts that decide whether a wall lasts are the parts you cannot see once it is finished.

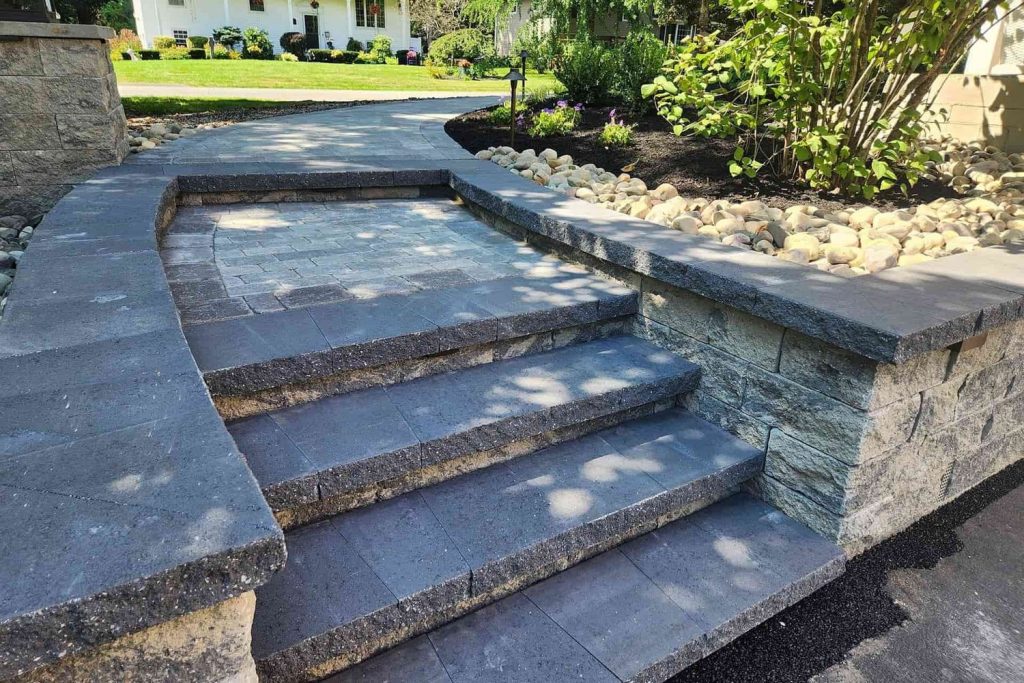
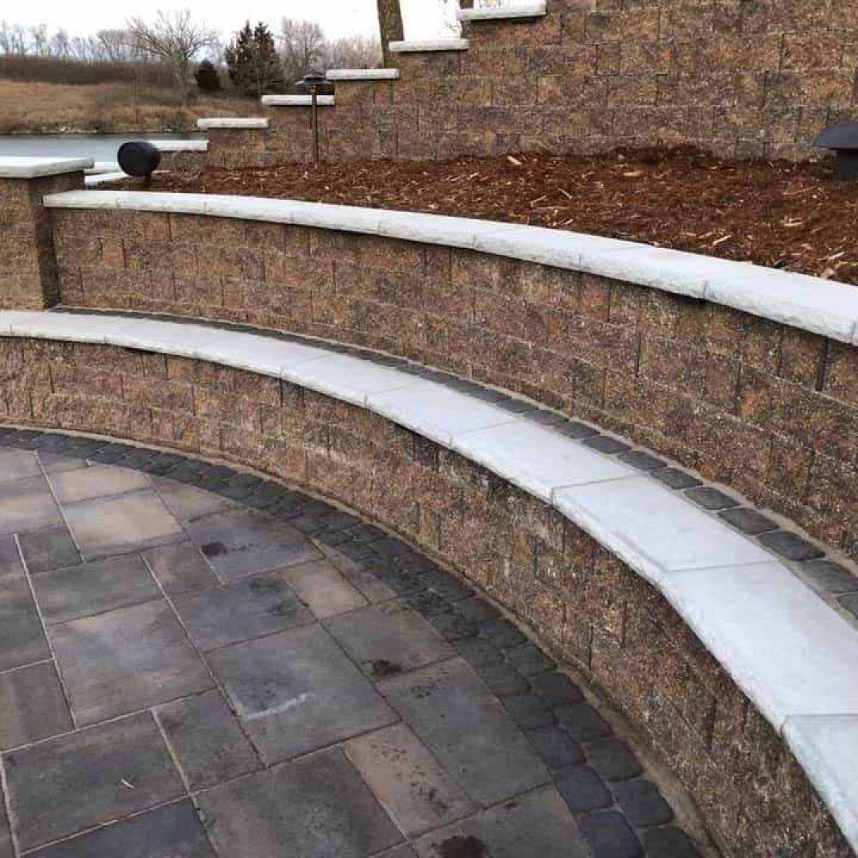
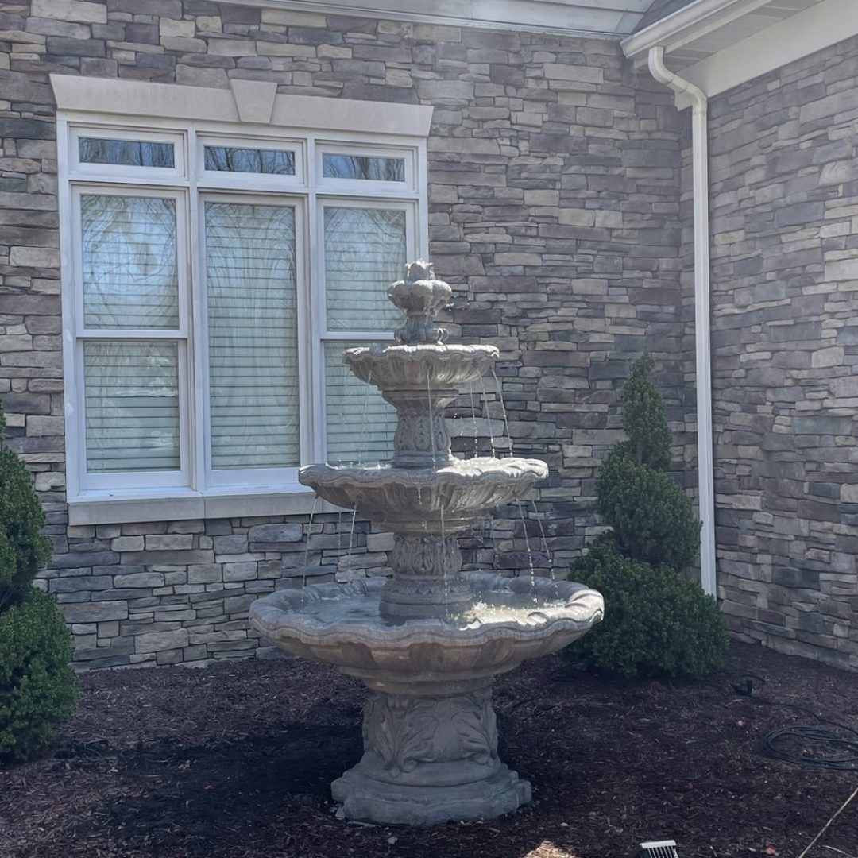
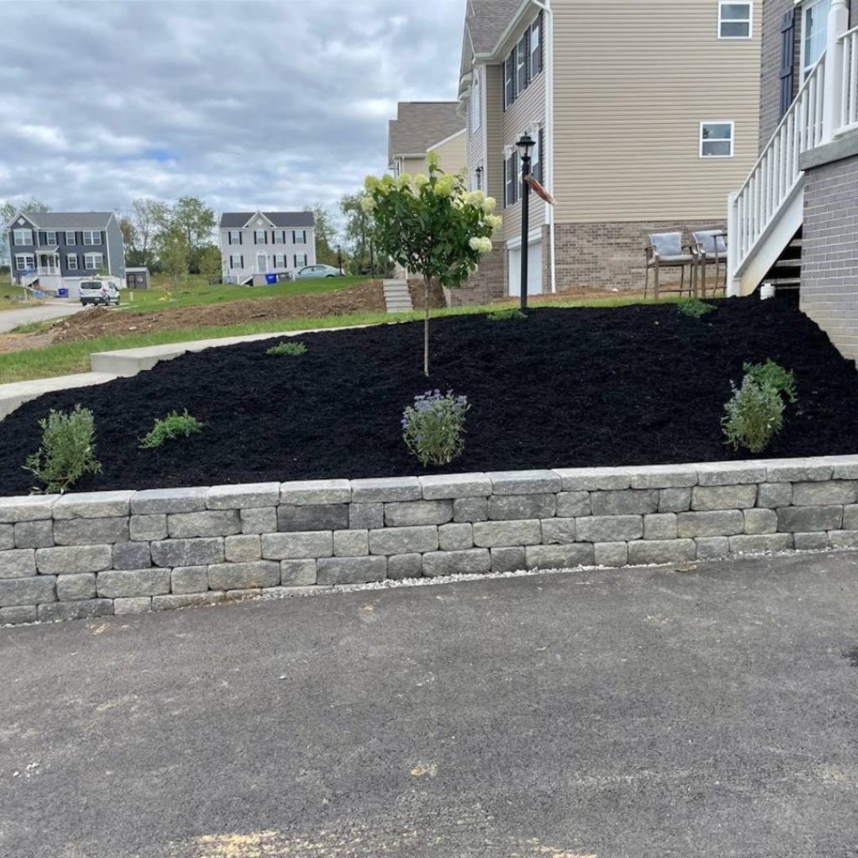
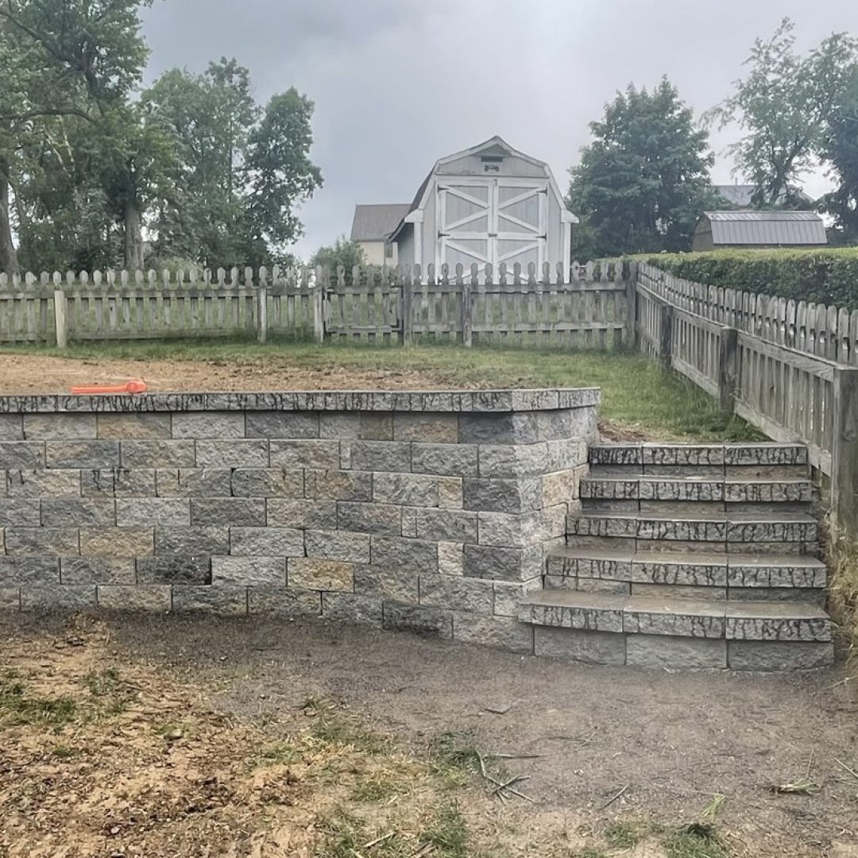
Residential retaining wall and steps replacement built by Daily Landscaping in Wexford, PA
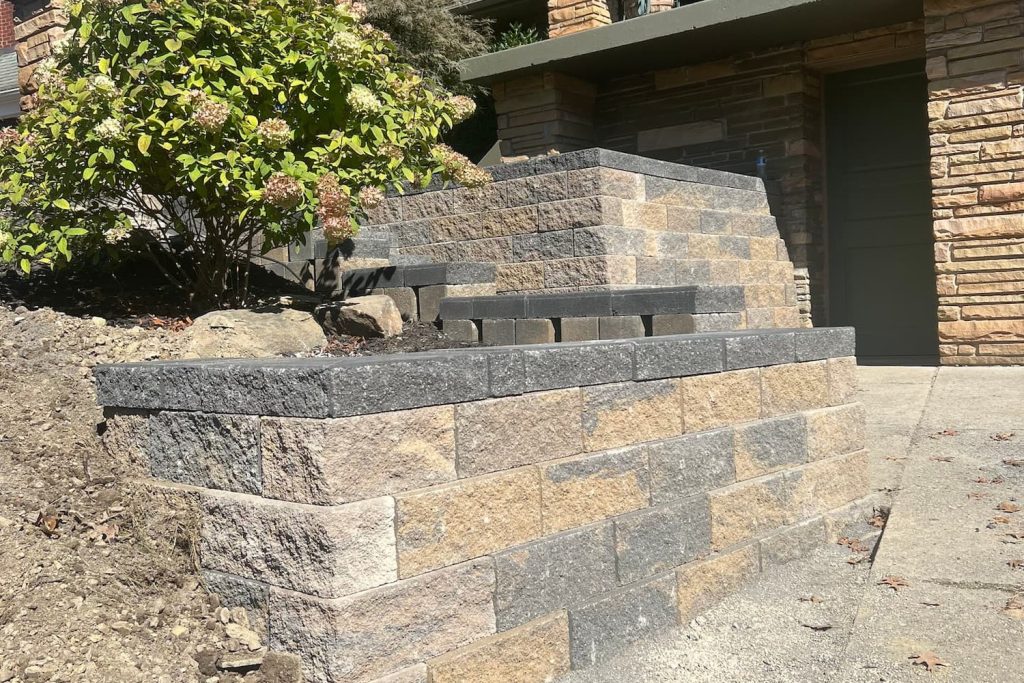
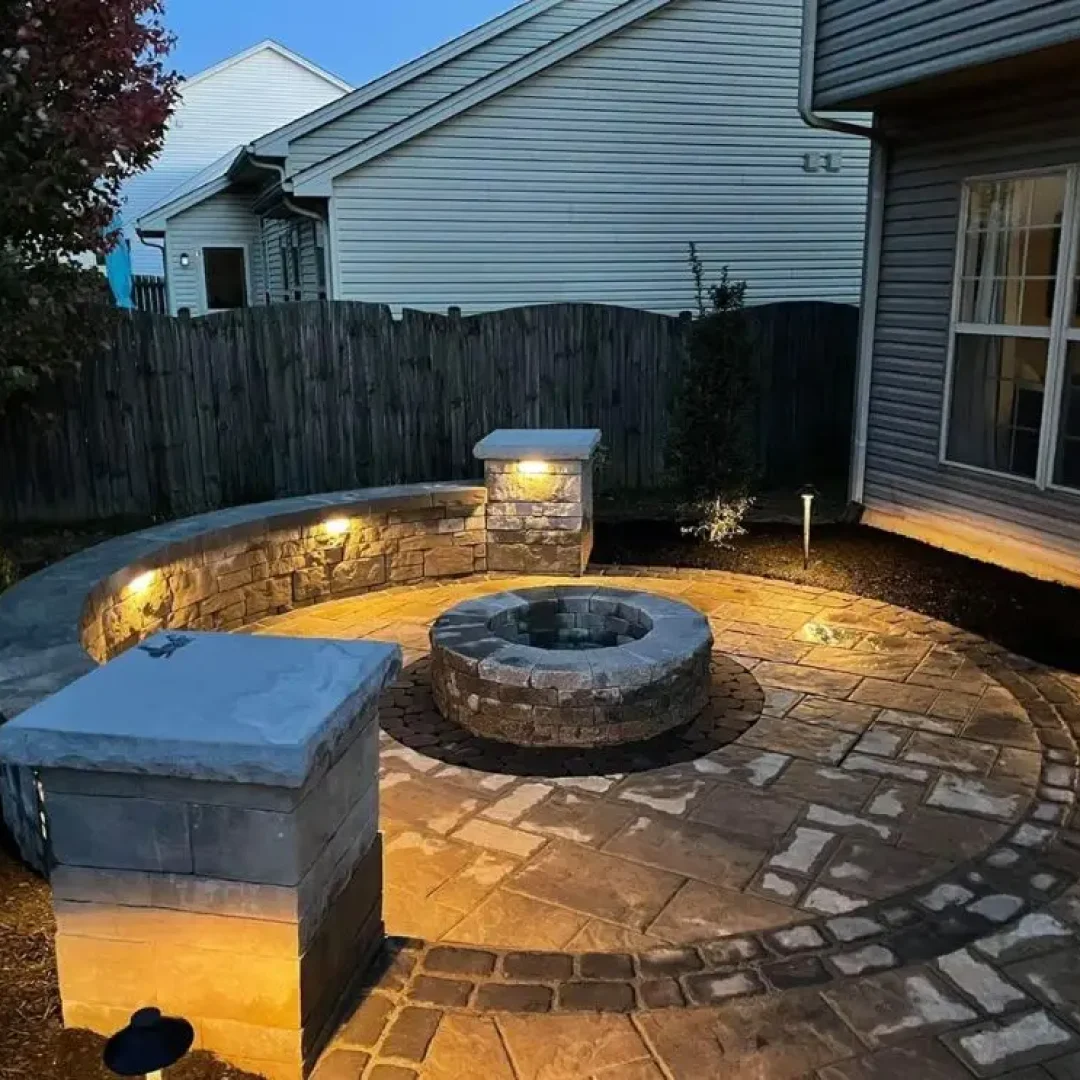
Versa-Lok segmental retaining walls and steps installed by Daily Landscaping in Sewickley, PA

How We Build a Wall That Stays Put

The base. We excavate below grade, lay compacted stone, and level it. The first course of block sets the whole wall, and it goes in slow.

The drainage. Clean stone behind the wall and a perforated drain pipe at the bottom, so water has somewhere to go instead of pushing on the block.

The height. Once a wall passes a certain height it needs to be engineered, and most municipalities want a permit for it. Taller walls get geogrid tied back into the hillside, or they get tiered. We will tell you what your wall needs and what your township requires before we start.

Gravity Walls and Reinforced Walls

Not every wall is built the same way, and the difference is mostly about height.

A short wall, under about four feet, is usually a gravity wall. The weight of the block and the base hold the slope back on their own. This is most of the garden walls and raised beds we build.

Once a wall goes taller, the soil behind it pushes harder than block alone can hold, so the wall has to be reinforced. We tie geogrid, a heavy structural mesh, back into the hillside every few courses. The grid lets the weight of the soil hold the wall in place instead of working against it. Taller or load-bearing walls also get engineered and usually need a permit from your township. In Pennsylvania a wall over four feet, measured from the bottom of the buried base, generally needs an engineered design.

We will tell you which kind of wall your slope needs, and what your township requires, before we start rather than after.

See What Our Customers Say About us!

Walls, Steps and the Rest of the Grade

Walls and steps go together. If a wall is holding back a slope, you usually need a way to get up or down it, and steps built into the wall look like they belong there rather than bolted on afterward.

We build in segmental block (Versa-Lok and similar), natural stone, and sandstone. Block is the workhorse and it is engineered for the job. Stone costs more and looks like it grew there. Both work. It comes down to the house and the budget.

We also handle the regrading around the wall so water runs away from the house instead of collecting behind the new structure you just paid for.

We build in Versa-Lok segmental block, supplied through R.I. Lampus, and in natural stone and sandstone. Versa-Lok is an engineered system, which matters on a taller wall: the block, the geogrid and the base are designed to work together rather than being stacked and hoped for. Versa-Lok is our preferred wall system. If you would rather have another line, we will build with Belgard, Unilock or Pavestone on request.

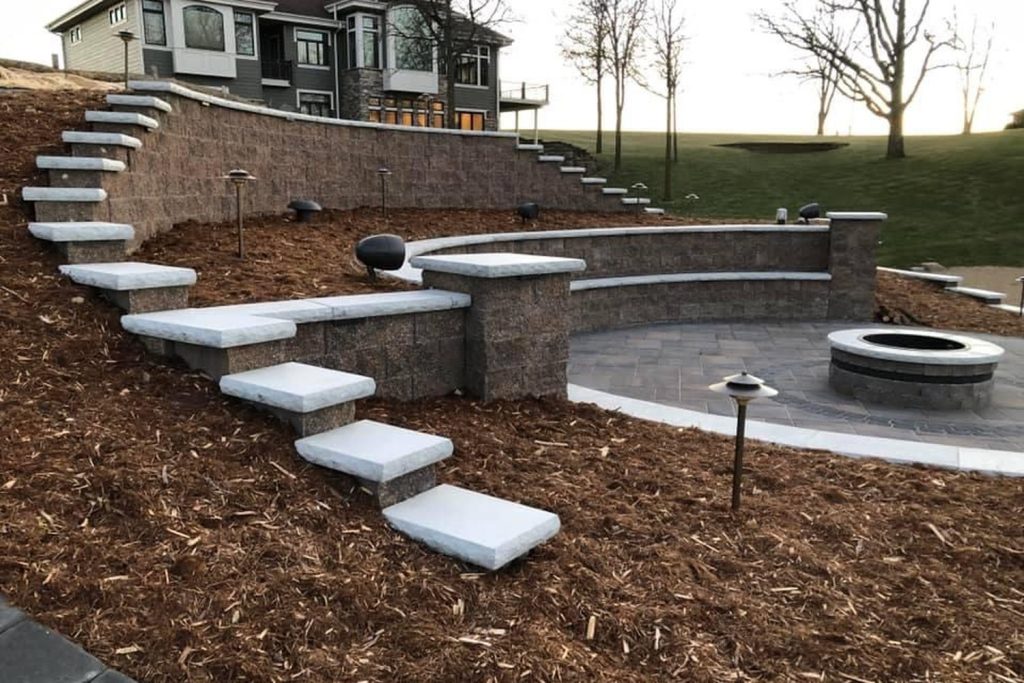
Tiered retaining wall with planted beds, built by Daily Landscaping in Western Pennsylvania
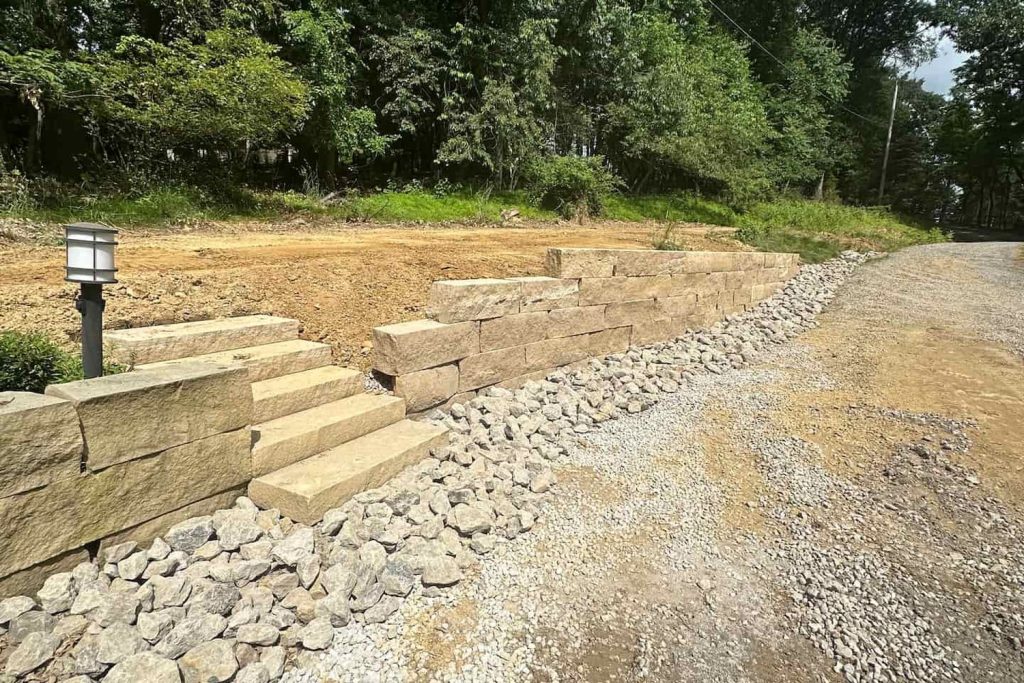
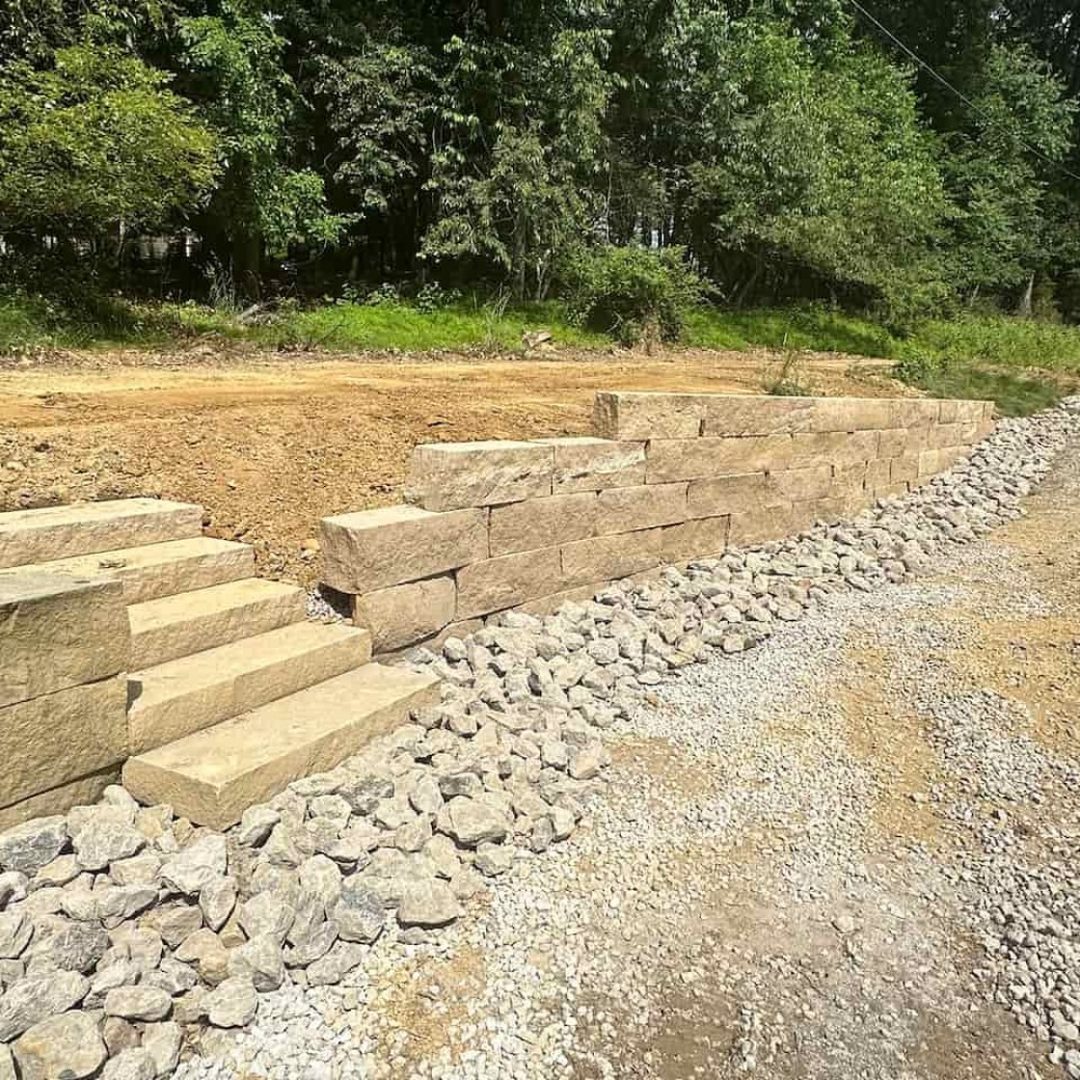
Sandstone retaining wall alongside a driveway, built by Daily Landscaping in Wexford, PA

Why Homeowners Call Us for Walls

Daily Landscaping has been going since 2014. Owner TJ Belsterling runs the crews himself, and if you deal with this company you deal with him. There is not a client we work with that TJ has not spoken to personally.

Every estimate goes out within 48 hours, and usually within 24. If you have ever had a contractor walk your property and then never send anything, that is the promise we are making. You get a written, itemised estimate, not a number shouted over the phone.

We are not going to be your cheapest bid, and we will tell you that up front. We stand behind our workmanship: if something we built is not right, we come back and make it right.

PA HIC registration PA177530. $1M/$3M general liability insurance. 4.5 stars on Google and 100+ reviews across Google, HomeAdvisor, Angi and Houzz. Financing available through Dollar Bank.

Call (724) 605-4822.

Our Workmanship Warranty

Every retaining wall we build carries a five-year workmanship warranty, the same as the rest of our hardscape work: patios, walkways, driveways, fire pits and outdoor living features.

A wall is the job where that matters most. Walls fail from the base and the drainage, not from the block, and a wall that was built wrong tells on itself inside five freeze and thaw cycles. If it is our workmanship, we come back and fix it.

It is also why we build in Versa-Lok and why the geogrid goes into the taller walls whether or not you would ever know it was missing.

Frequently Asked Questions:

Segmental block walls typically run $35 to $75 per face foot in this market, and natural stone or engineered walls run $40 to $100 or more. Height is what changes the math: under three feet is usually straightforward, but past three or four feet the wall needs engineering, geogrid tied back into the hillside and generally a permit, and the price steps up rather than climbing gently. We give you a written price after we walk the site, and the visit is free. See our full cost guide.

Almost always water. Clay soil holds water, and without drainage stone and a drain pipe behind the wall, that water pushes on the back of it and freezes and expands every winter. A failing base makes it worse. Once a wall is leaning it does not go back, it has to be rebuilt.

It depends on your borough or township and on the height of the wall. Most municipalities require a permit and engineering once a wall passes a certain height. We tell you what your municipality requires before we start, so nothing gets torn out later.

Built properly, with a compacted base and real drainage behind it, decades. Built without those, a few winters. The lifespan is decided by what is behind and underneath the wall, not by the block you see.

Sometimes, if the problem is caught early and the base is sound. Usually a wall that is leaning or bulging has a drainage or base problem, and patching the visible part does not fix the cause. We will be straight with you about which one you are looking at.

Yes. Walls and steps go together, and steps built into the wall as part of the design look right. Most of our wall projects include steps.

As a general rule, a wall up to about four feet, measured from the bottom of the buried base course to the top, can be built as a standard gravity wall. Above roughly four feet the wall carries more load than block alone can hold, so it needs an engineered design with geogrid reinforcement and usually a permit from your township. We confirm the requirement for your specific site before we start.


A gravity wall holds a slope back with the weight of the block and base alone, which works for shorter walls under about four feet. A geogrid wall adds a structural mesh tied back into the hillside every few courses, so the weight of the soil behind the wall helps hold it in place. Taller walls need the geogrid; short garden walls usually do not.

Behind the block we backfill with clean drainage stone and run a perforated drain pipe along the base, so groundwater has somewhere to go instead of building up and pushing on the wall. On reinforced walls, geogrid runs back from between the courses into that zone. The drainage and the base decide whether a wall lasts, and they are the parts you cannot see once it is finished.

Call Us Now!

Our Service Area: Greater Pittsburgh and Northwest Pennsylvania

Based at 22063 Perry Hwy, Zelienople, working across Butler, Allegheny and Beaver counties.

Counties

Towns we serve

Nearby but not on the list? Call (724) 605-4822 and we will tell you straight whether you are in our range.

Testimonials From Neighbors Across Greater Pittsburgh and Northwest Pennsylvania

Free Inspection and Estimate